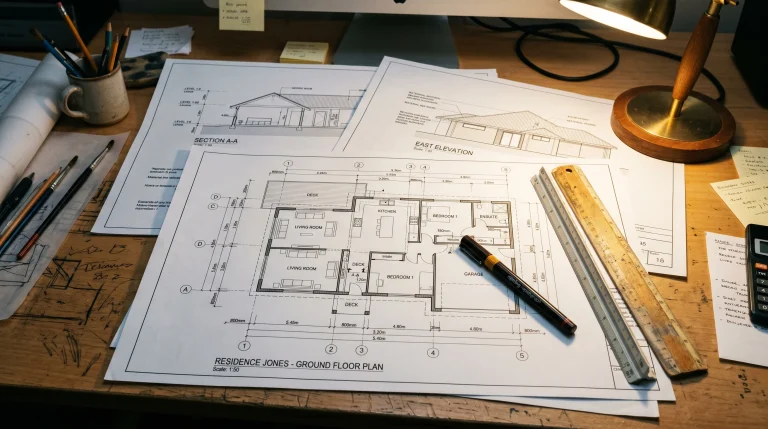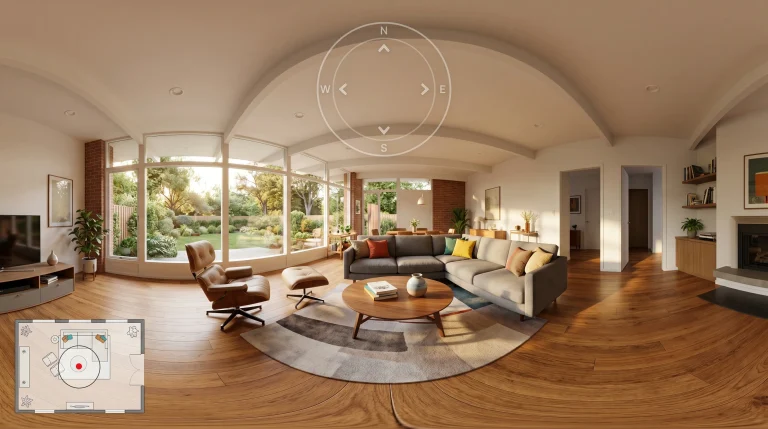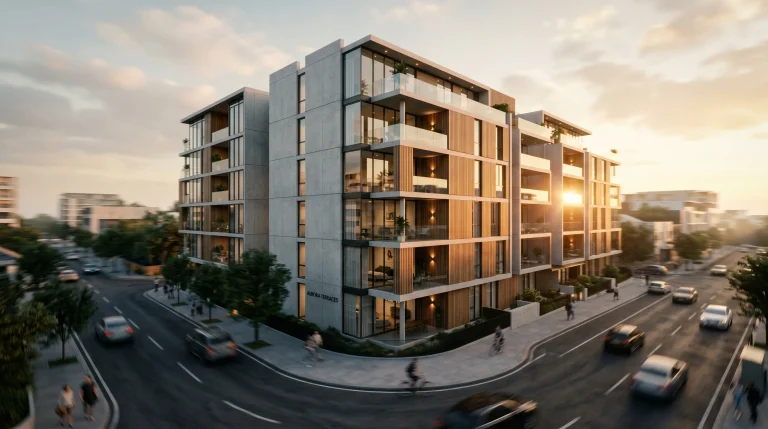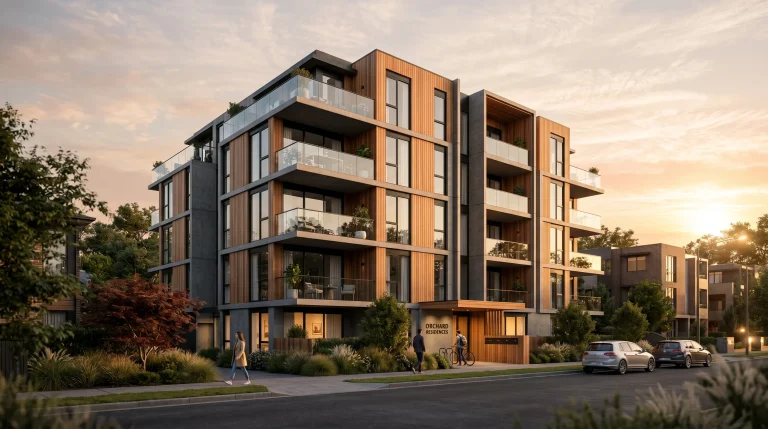
3D architectural work is the part of the studio that’s been there longest. It covers photoreal exterior renders of an apartment building still in permitting, a 360° walkthrough a real estate agency drops onto an off-plan listing, a cinematic flythrough opening an investor pitch, and the precise 2D drawings that sit behind all of it. Different clients buy different slices, but the underlying problem is the same — they need someone to see a building before it exists.
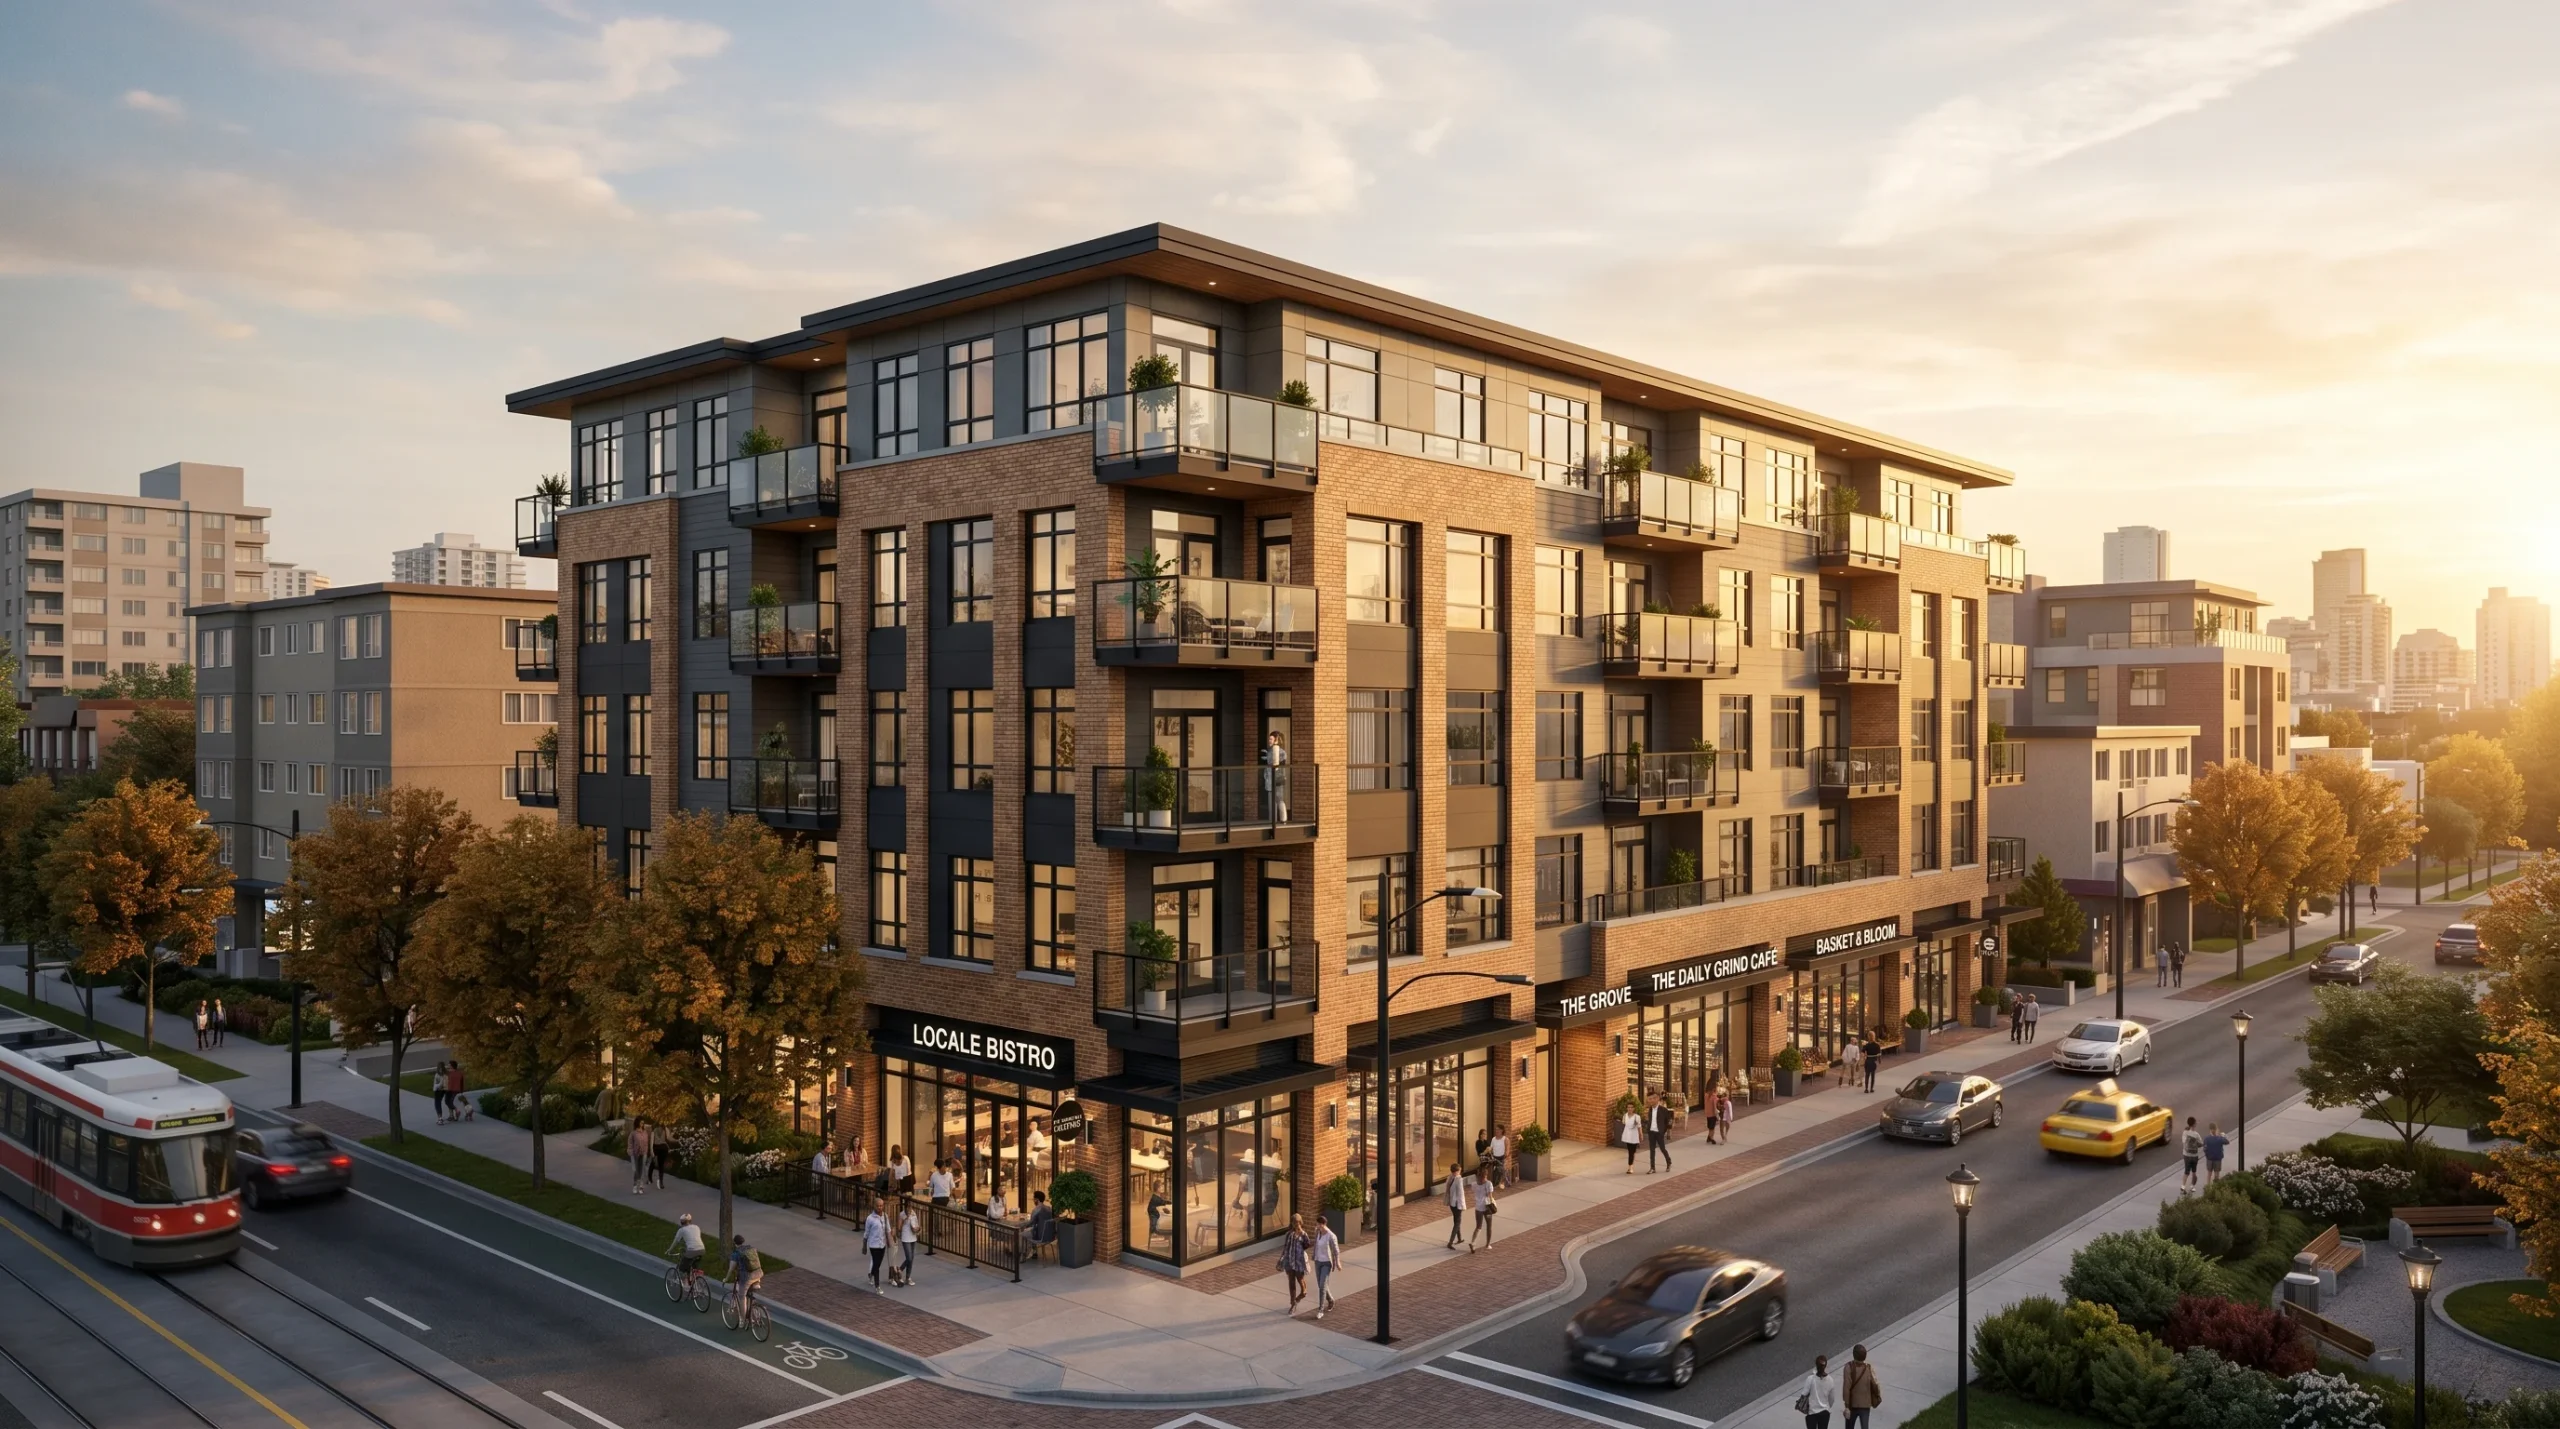
Most of what we deliver here goes to developers, architects, and real estate teams. The brief usually arrives somewhere between concept and construction-document phase, when there’s enough material to model from but the building doesn’t physically exist yet. That’s exactly when visualization earns its money: pre-sales, planning submissions, investor decks, marketing of off-plan units. By the time the building is up, the renders’ job is mostly done.
What we actually build, and for whom
A developer with 200 units across two towers needs different things than an architect refining a single-family home or a builder pitching the same plot to a planning committee. We slice the work by the deliverable, not by the client type — the same 3D model can produce exterior renders, an interior walkthrough, a flythrough animation, a 360° tour, and the architectural drawings for a planning set. The sub-pages below are the practical entry points; in most projects we end up combining two or three of them on the same brief.
- Concept and permit-phase visualization. A developer’s marketing team needs something to put on the listing page; the planning committee needs something for their pack. The same exterior render usually services both.
- Pre-sale and investor work. Off-plan apartments, mixed-use schemes, hospitality concepts where renders, walkthroughs, and 360° tours together sell something that’s still a hole in the ground.
- Drawings and documentation. Floor plans, elevations, sections, exploded axonometrics — the technical 2D set that supports the marketing renders or the planning submission.
- Interactive and real-time deliverables. WebGL configurators, real-time walkthroughs for sales kiosks, browser-based 3D tours embedded in property listings.
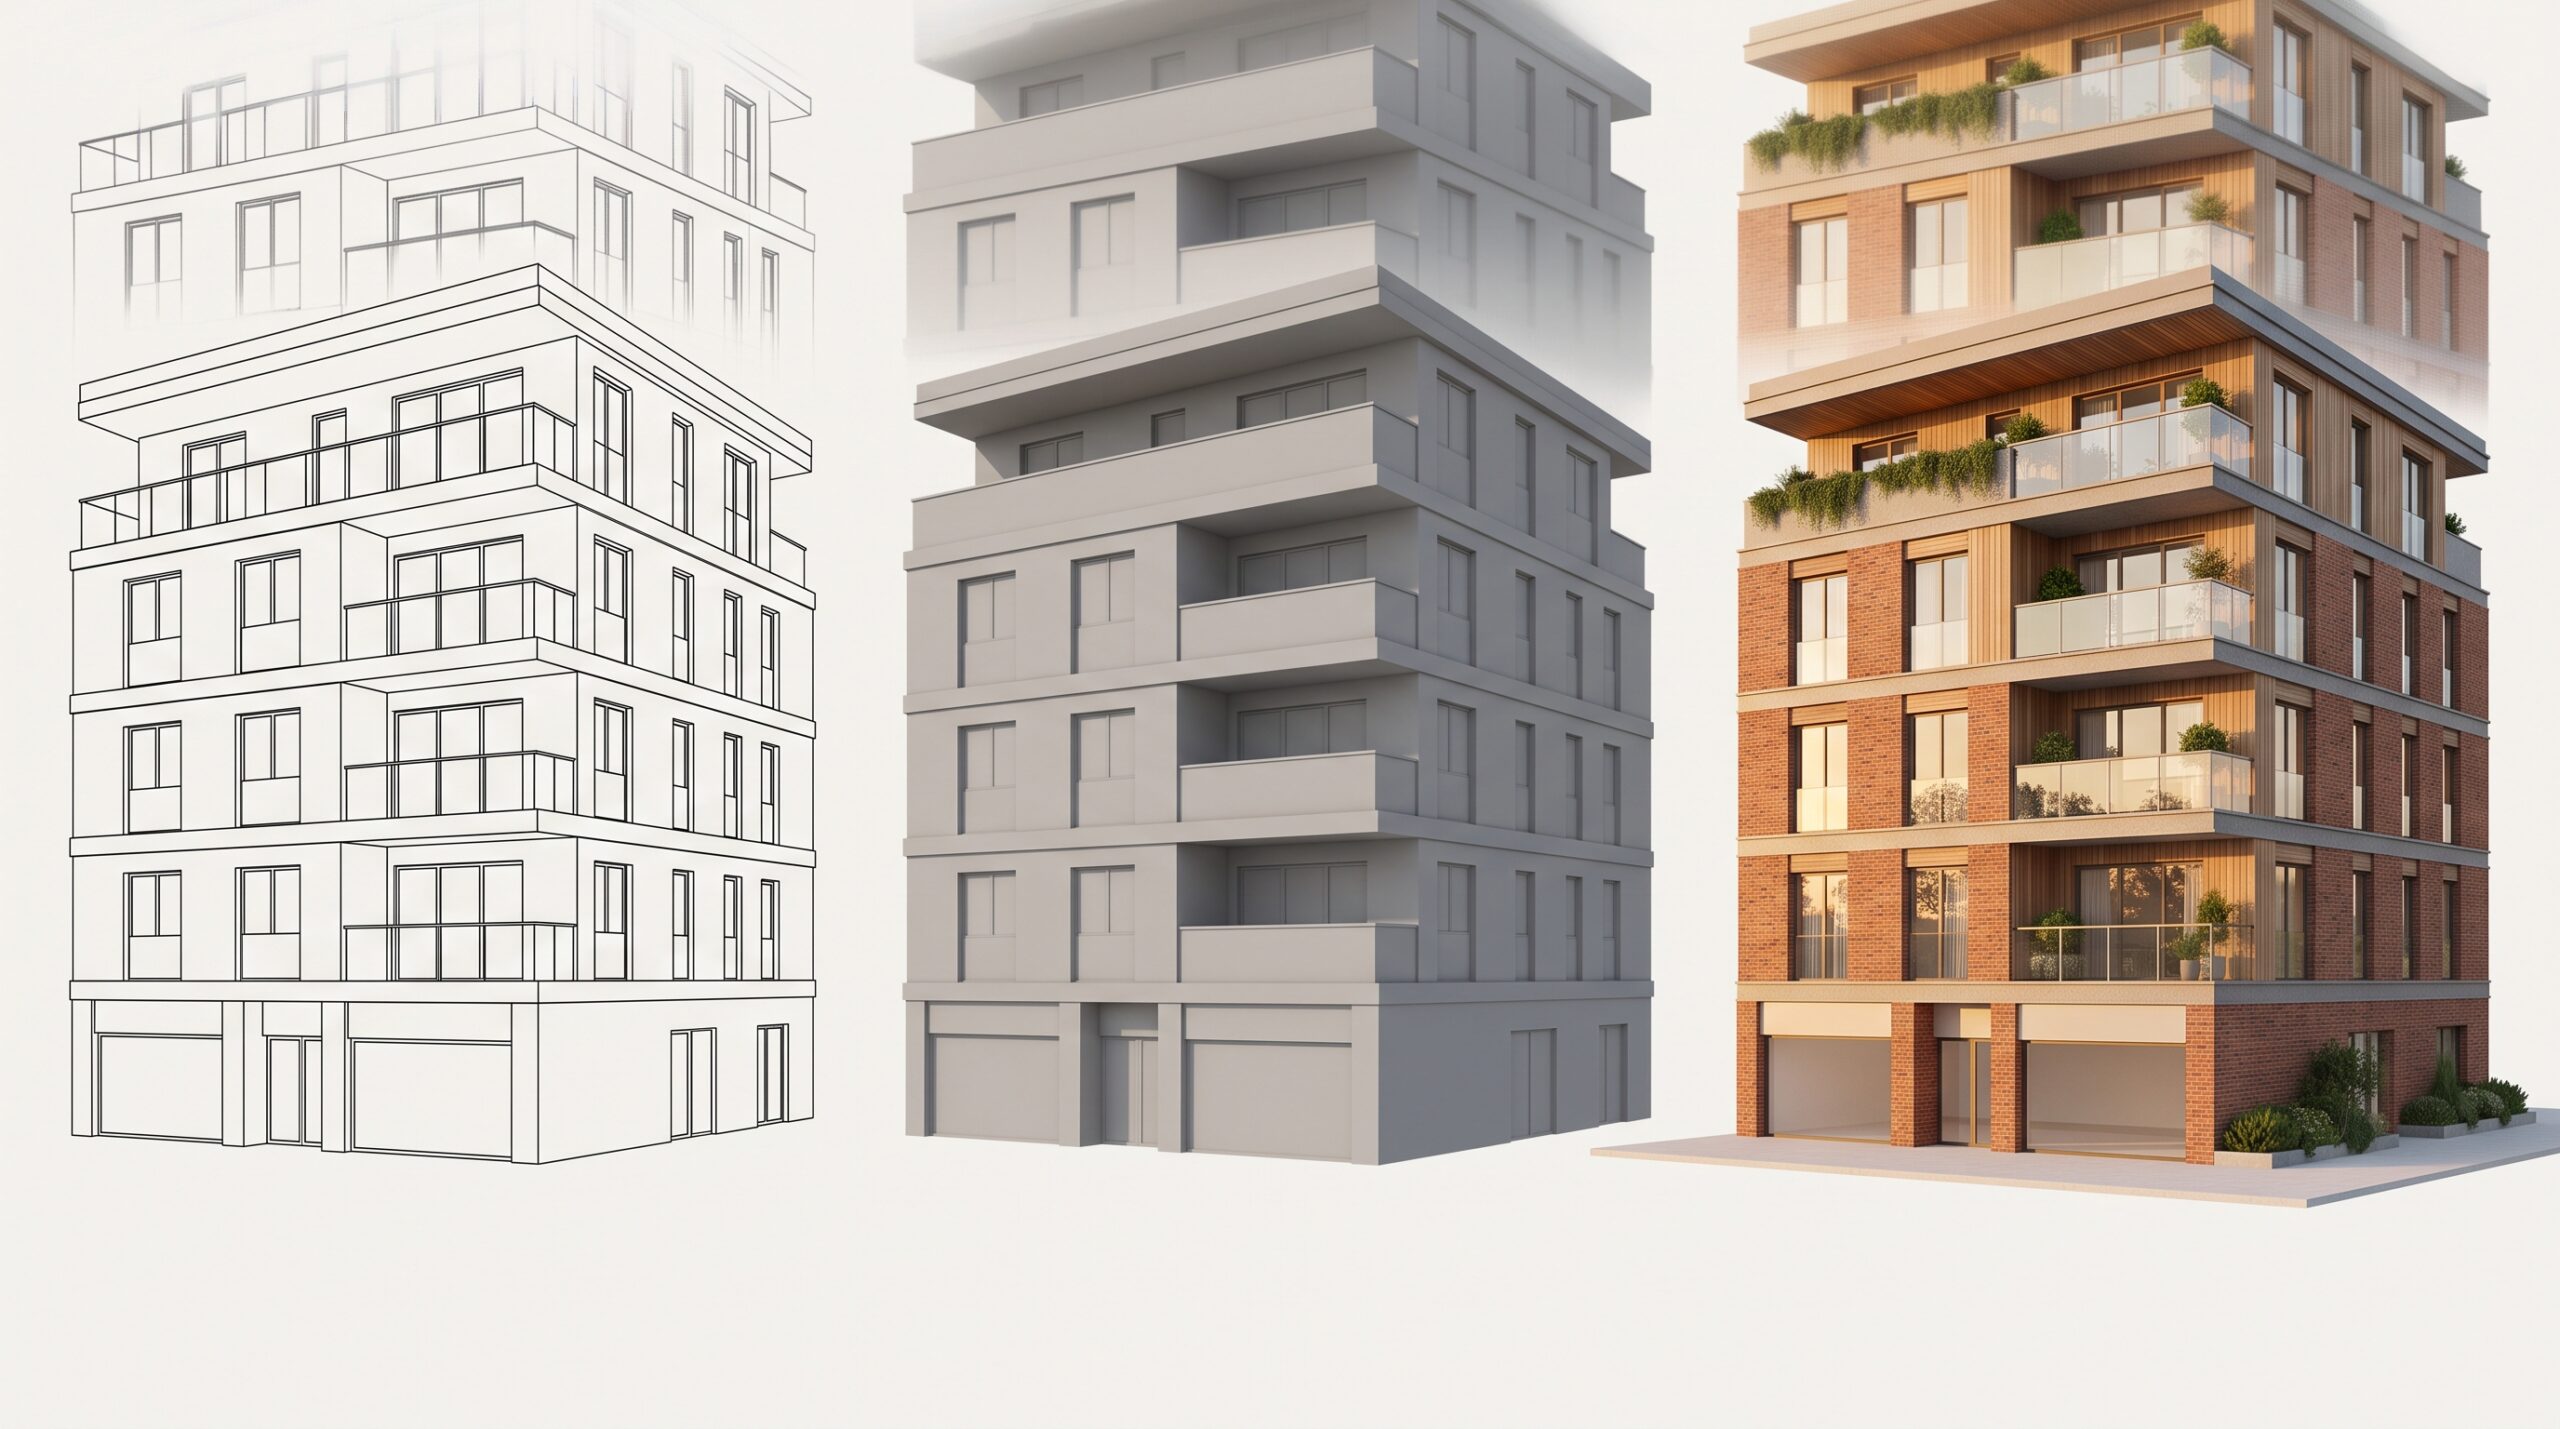
How we actually produce it
The base of almost every project is a 3ds Max model built from your CAD or BIM set — Revit, AutoCAD, SketchUp, or just PDFs when that’s what you have. Lighting and materials live in Corona Renderer for stills and pre-rendered animation; for real-time work we move into Unreal or a WebGL stack depending on the deliverable. The boring truth is that the modelling step takes most of the time. A well-built architectural model can be reframed into half a dozen renders, an animation, and a panorama set without rebuilding anything; a rushed one will cost twice as much later when you ask for the third camera angle.
What we typically need from a client to start:
- Floor plans and elevations — Revit, DWG, or PDF.
- A material and finish direction, ideally with reference imagery or supplier links.
- Site context where it matters: aerial photos, street-level shots, surrounding building footprints.
- Furniture and fixture references for any interior work.
- The deliverable list. If you don’t know yet, that’s fine — we’ll propose it from the brief.
What we don’t do here
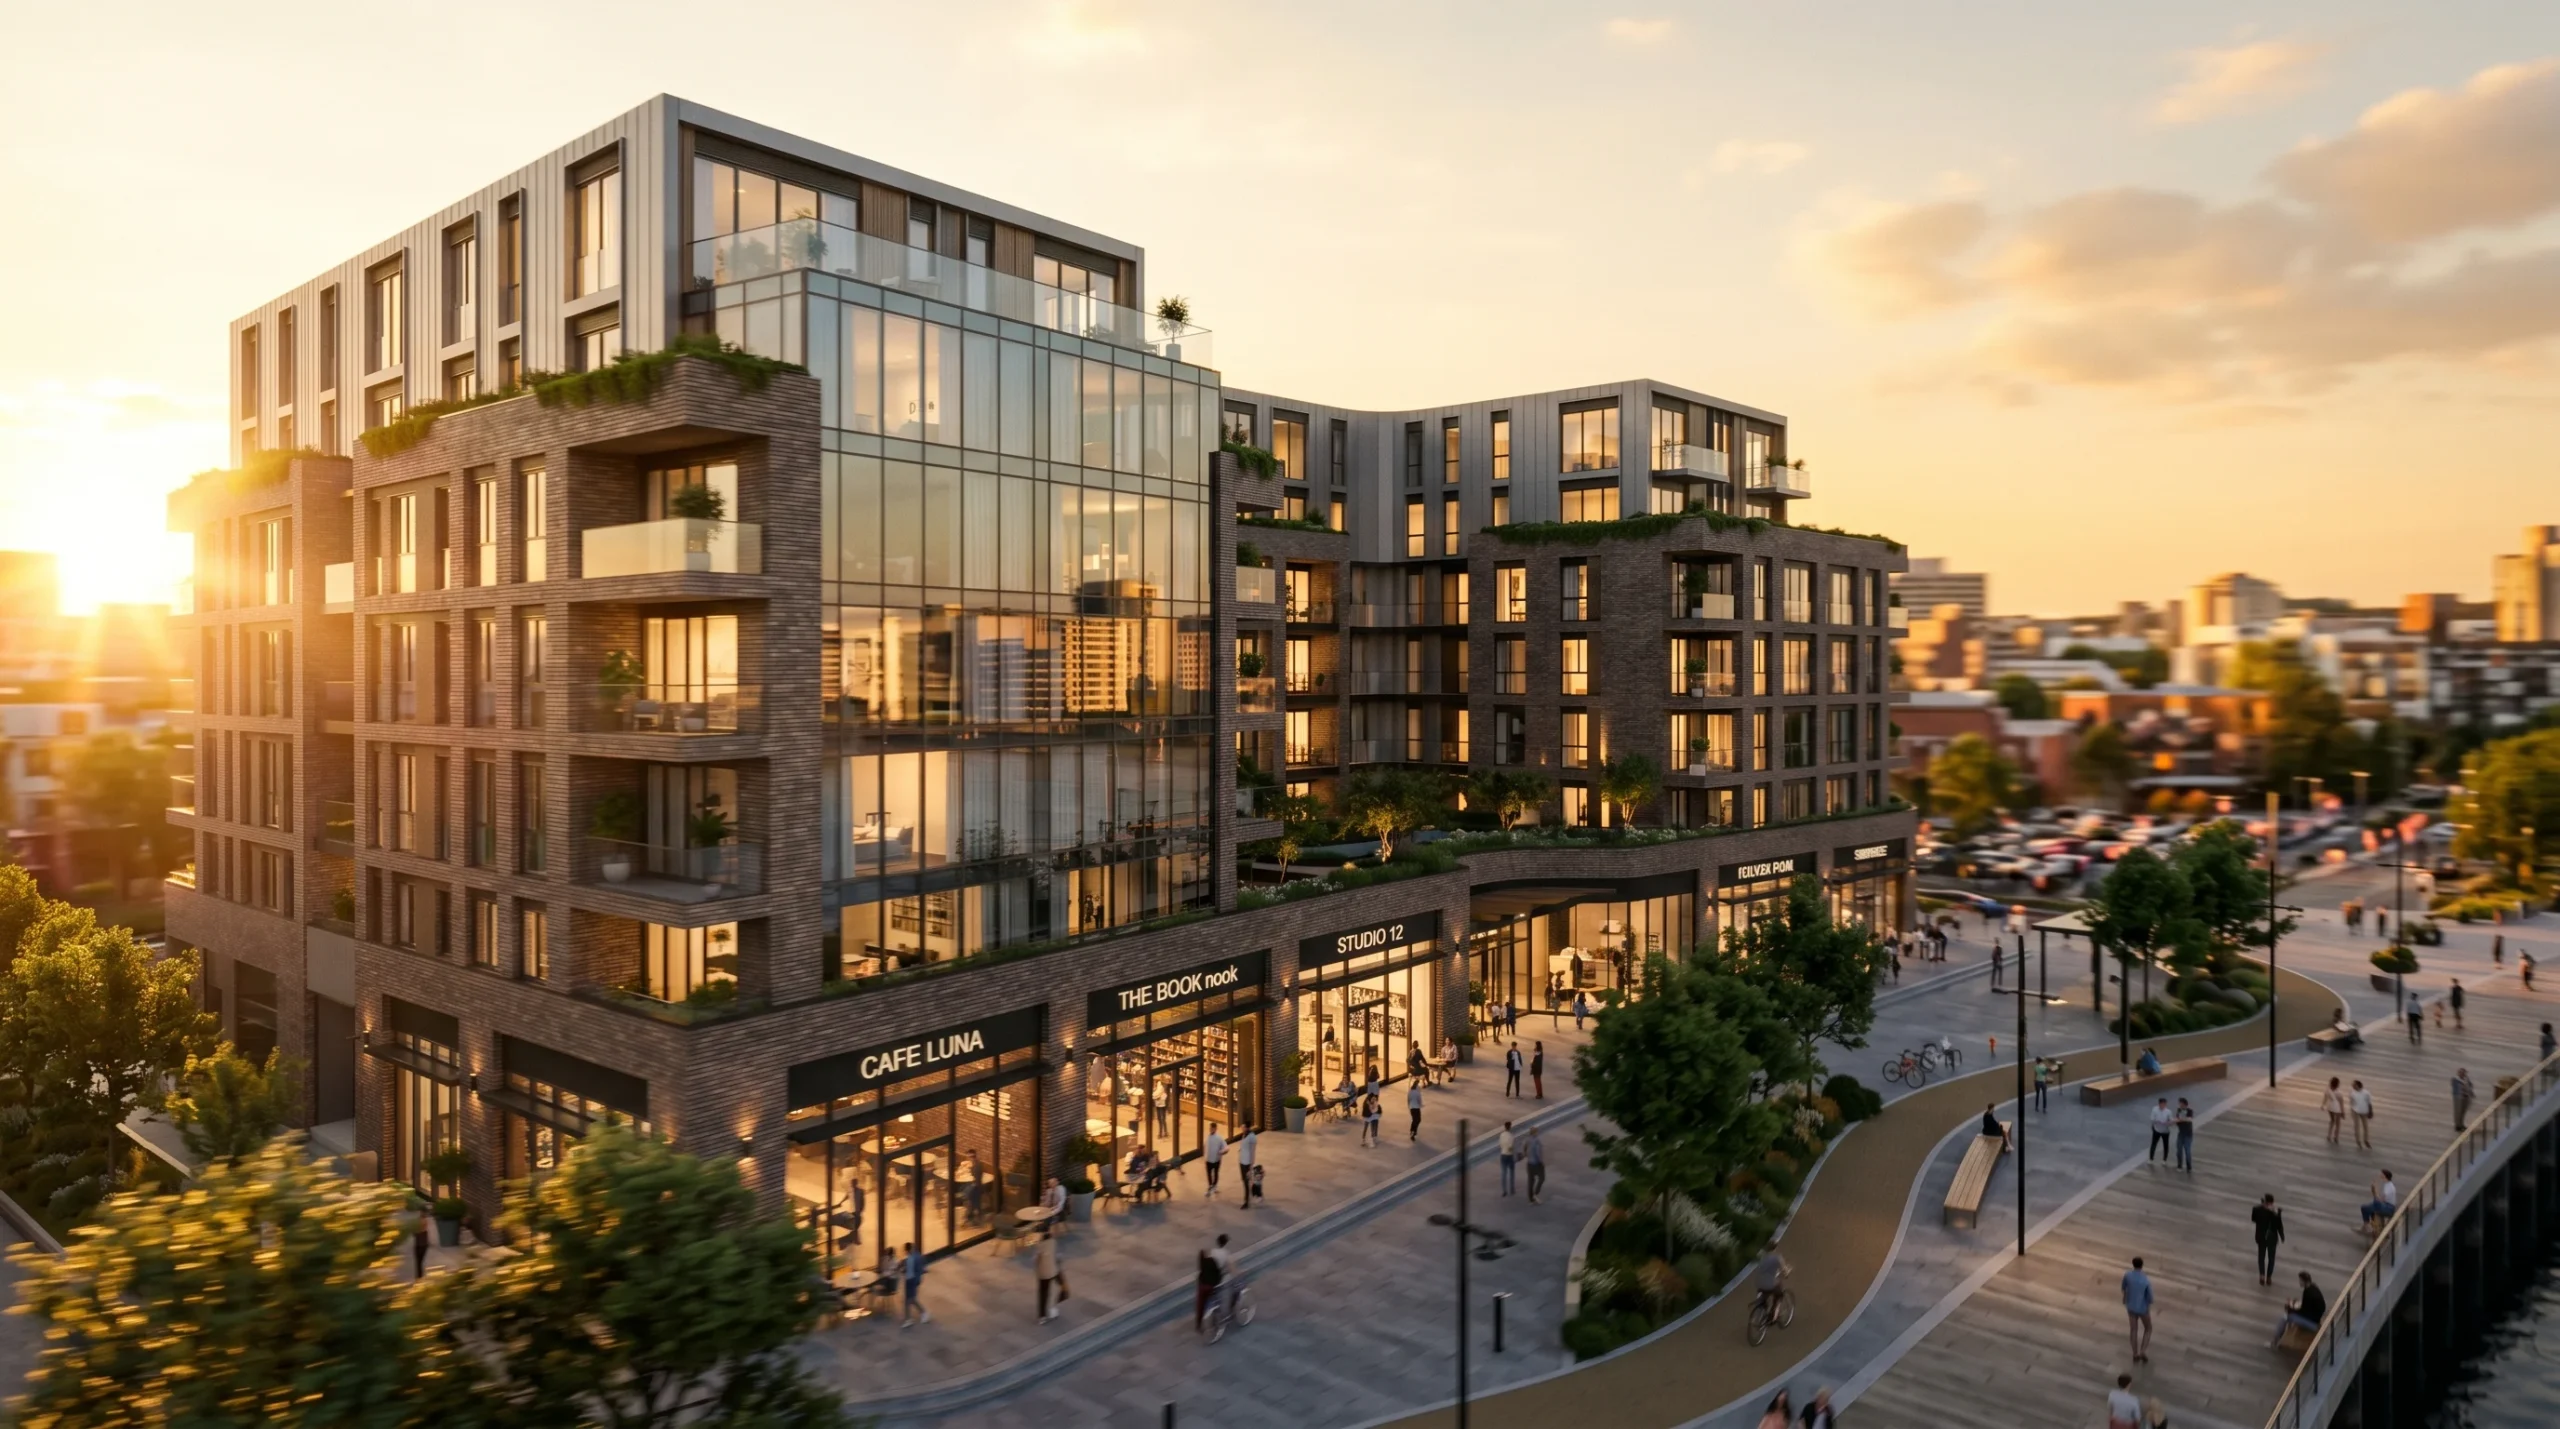
We don’t do BIM coordination, energy modelling, or structural simulations — those are real disciplines that belong inside engineering practices, not a visualization studio. We don’t take an architectural fee either. When clients arrive with conceptual sketches and want us to “design the building,” we redirect them to a partner architect; what we do is visualise and document architecture, not author it. That distinction matters: it keeps our scope honest and our timelines real.
A note on cost and timeline
The two questions we get fastest are “how much” and “how long”. The honest answer to both is “it depends on the deliverable list”, because a single exterior still and a 90-second animation are two different productions. The dedicated cost breakdown for animation and notes on hiring an architectural CGI studio cover the real drivers — number of cameras, model complexity, animation length, revision rounds. The sub-pages below describe their own scope. If you want a number against your brief, the fastest path is to send what you have.