
AutoCAD for building design sits in a strange spot in 2026: the software is forty years old, every few months someone declares it dead, and yet nearly every building project we visualize still arrives as a DWG. This article is the current state of that reality — what AutoCAD actually is now, when it’s the right tool for a project’s 2D architectural drawings versus Revit, and the part almost nobody writes about: what makes a drawing file usable when it leaves drafting and enters a 3D visualization pipeline.
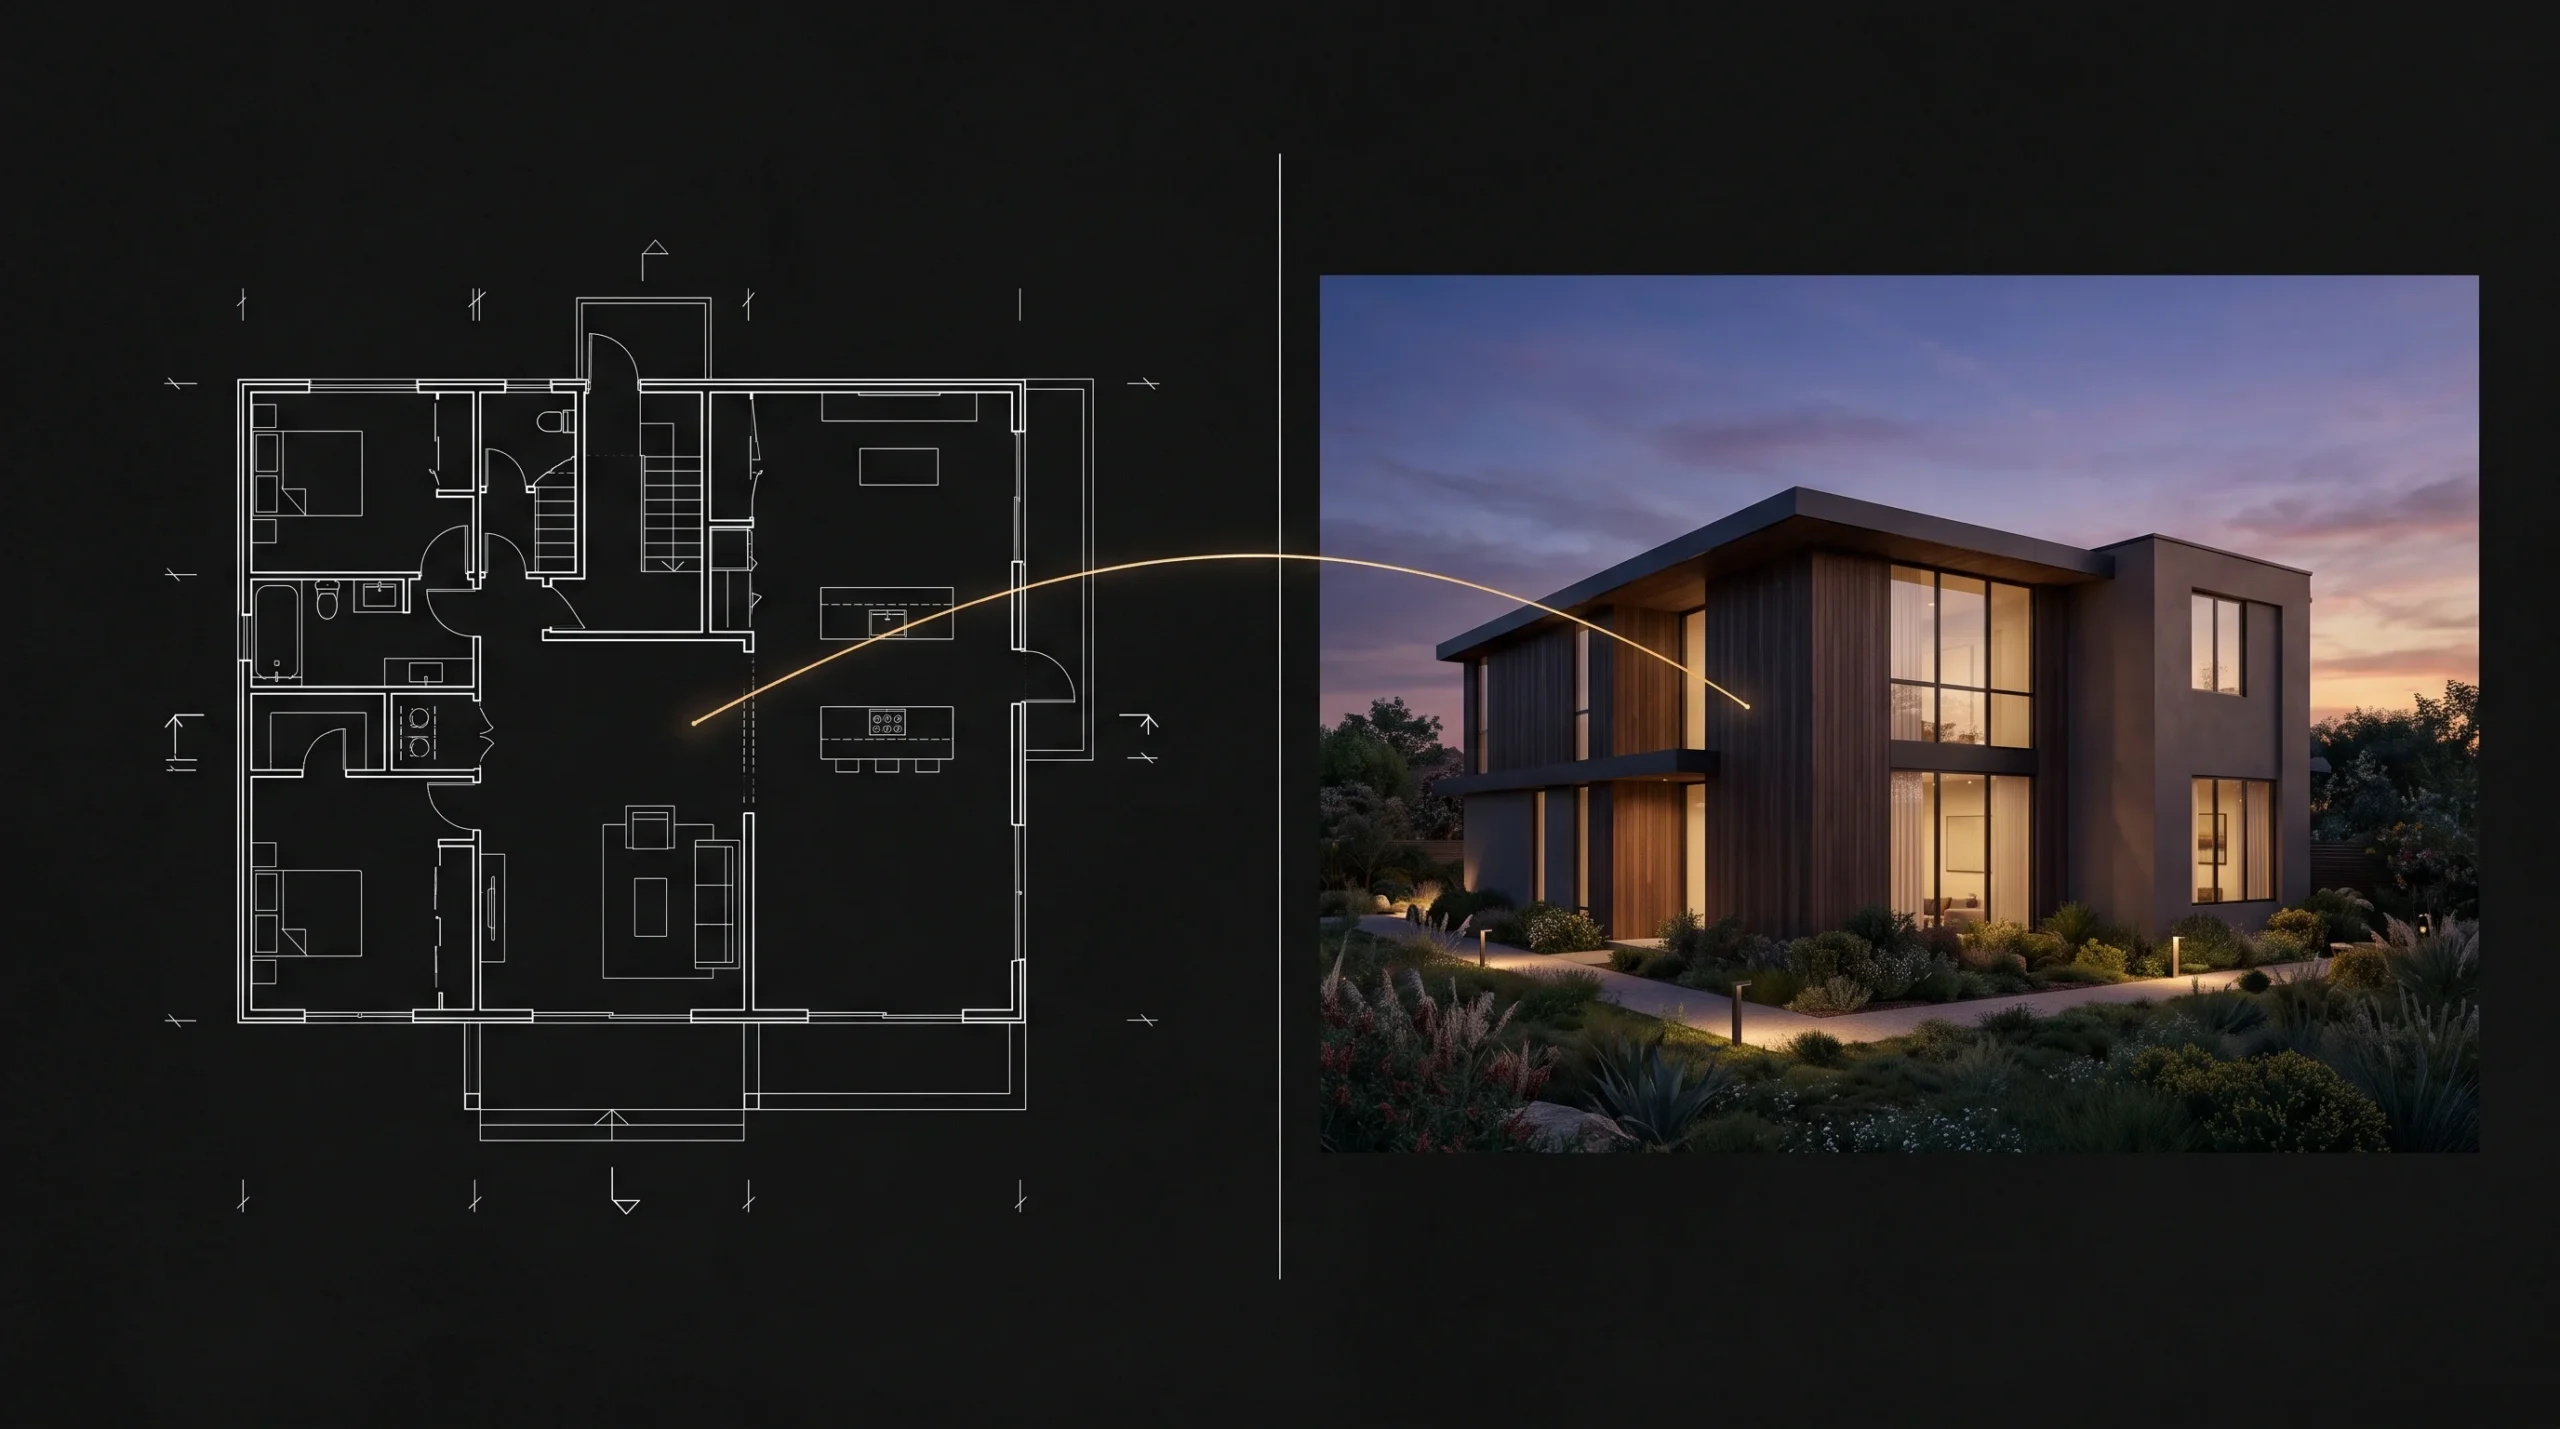
AutoCAD for building design in 2026: not your 2020 AutoCAD
If your mental model of AutoCAD froze around 2020, three things have changed that matter to building work. First, the AI layer is real now — though it arrived earlier than the marketing suggests. Smart Blocks began back in AutoCAD 2024 with placement and replacement suggestions, but the one that earns its keep in drafting cleanup is Search and Convert, which arrived in 2025: select one door and it finds matching instances across the drawing. AutoCAD 2026 taught it to handle text variations, and update 2026.1.1 moved the separate Detect and Convert — which scans for recognisable groups rather than starting from your selection — out of tech preview, and Markup Assist, which reads move, copy and delete instructions off scanned paper markups, goes back further still. AutoCAD 2027 (released 25 March 2026) added Geometry Cleanup, which finds gaps, overshoots, undershoots and misaligned angles and proposes a fix for each, plus an expanded Autodesk Assistant that can query a drawing and check it against a CAD standard — though Autodesk ships that Assistant as a technology preview, so treat what it reports as a prompt to check rather than as a verdict. Second, the web and mobile versions are included with a subscription and genuinely usable for review — a DWG opens in a browser from Drive or Dropbox, which quietly ended the era of emailing screenshots of plans. Third, performance: Autodesk measured AutoCAD 2026 opening 2D and 3D DWGs up to 11× faster than 2025 — with the benchmark run on files held on a LAN or network drive, which is exactly the case that used to hurt, rather than a blanket promise for every drawing. Pricing, at the time of writing: Autodesk lists AutoCAD at $260 a month or $2,095 a year in the US. Regional pricing, tax and reseller offers move that around, so check Autodesk’s own store for the market the licence will be used in.
The Architecture toolset — 8,800+ architectural components, included with the subscription — is worth switching on if you draft buildings; Autodesk’s own commissioned study puts the productivity gain at up to 61%, and while vendor studies deserve a squint, the direction matches what we see in files that arrive built with it: cleaner walls, consistent door and window blocks, fewer mystery polylines.

AutoCAD or Revit for your project’s drawings?
The 2020-era framing was “pick one.” The 2026 reality on real projects is both, at different moments. Revit owns coordinated building models — change a wall once, every view updates. AutoCAD owns fast, precise 2D drafting: presentation plans, elevations and sections for design development, marketing packages, and the enormous world of legacy DWG. AutoCAD didn’t lose the 2D crown; it stopped competing for the 3D one. We work downstream of both — how we use Revit for 2D and 3D work covers the other side — and the honest selector is this: if the deliverable is a coordinated model that many consultants touch, it’s Revit; if the deliverable is a sharp set of presentation drawings on a deadline, AutoCAD is still the fastest pencil in the drawer.
One boundary worth stating plainly, because this topic drifts there: we produce presentation and design-development drawings and the visualization built from them. Permitting and engineering documentation belong to licensed professionals — we support their work, we don’t replace it.
The visualization-ready DWG checklist
Here’s the part no AutoCAD tutorial covers: your drawing file has a second life. Sooner or later a DWG becomes the skeleton for renders, an animation, or a virtual tour — and whether that conversion takes an afternoon or a week is decided inside AutoCAD, months earlier. Much of the cost of a messy DWG is invisible because it’s paid in the 3D studio, not the drafting office. What a visualization-ready file looks like:
- Disciplined layers, real names. In 3ds Max, CAD geometry imports organized by layer — walls, glazing, site, furniture. “Layer 0 and DEFPOINTS containing everything” means someone rebuilds your organization by hand.
- Blocks for anything repeated. Doors, windows, fixtures. With the right File Link settings, blocks arrive downstream as instances you can swap in a single move; exploded copies arrive as soup.
- Purged and audited. PURGE and AUDIT before sending — orphaned styles and stray objects inflate files and import time.
- Geometry near the origin. Standard practice for Revit linking, and just as true for Max: drawings drawn miles from 0,0 cause precision jitter downstream.
- Real-world units, stated. A plan that’s “probably millimeters” gets scaled wrong once per project, guaranteed.
- Xrefs bound or shipped. An xref the studio never received is a missing building wing discovered on day three.
None of this is exotic. It’s drafting hygiene — and a drawing set that renders well is almost always a set that was disciplined long before it reached us.
What happens to your DWG when it becomes a render
The standard handoff, so you know what you’re preparing files for: the DWG comes into 3ds Max with its structure preserved — the documented derivation option is Layer, Blocks as Node Hierarchy, which brings each block in as a parent object with its parts as children — units are verified before anything else, and the 2D linework becomes the dimensional truth that walls, glazing, and site geometry get modeled against. Plans drive the model; elevations resolve the heights; sections settle the arguments. When the drawing set is clean, modeling moves at the speed of decisions. When it isn’t, the studio spends billable days doing archaeology on linework — which is why the checklist above is genuinely a cost lever, not pedantry. The 3ds Max side of our pipeline covers what happens after the geometry exists.
What 2D drafting costs in the market
For the buyers in the room: published rates for outsourced 2D drafting sit further apart than most people expect, and the spread inside a single price list makes the point better than a comparison would. Q-CAD’s published per-sheet rates for 2D conversion start at $50 for a small sheet on a four-to-six-week turnaround and reach $1,275 for a large-format sheet on next-day mapping work — the same drawing costs multiples of itself depending only on how fast you need it. That is one vendor’s price list rather than a market survey, and it is not our rate card. What moves the number is what always moves the number: detail level, revision culture, and the quality of the source material you hand over. If the drawings are destined for visualization, buying them and the 3D work from one team removes a whole category of cost: the duplicated setup, the clarification emails and the cleanup that a handoff between two suppliers generates. That’s the shape of our 2D and 3D architectural drawing services — one team, from drawings through renders.